



4 Beds
4 Baths
3,503 SqFt
4 Beds
4 Baths
3,503 SqFt
Key Details
Property Type Single Family Home
Sub Type Single Family Residence
Listing Status Active
Purchase Type For Sale
Square Footage 3,503 sqft
Price per Sqft $313
Subdivision The Foothills
MLS Listing ID 1083866
Style Contemporary
Bedrooms 4
Full Baths 3
Half Baths 1
HOA Fees $485/ann
HOA Y/N true
Year Built 2004
Annual Tax Amount $3,355
Tax Year 2025
Lot Size 0.740 Acres
Acres 0.74
Property Sub-Type Single Family Residence
Source paar
Property Description
Location
State AZ
County Yavapai
Rooms
Other Rooms 2nd Master, Storage, Media Room, Laundry Room, In-Law Suite, Hobby/Studio, Game/Rec Room, Family Room
Basement Finished, Walk Out, Inside Entrance, Full
Interior
Interior Features Bar, Counters-Solid Srfc, Wet Bar, Wash/Dry Connection, Walk-In Closet(s), High Ceilings, Live on One Level, Kitchen Island, Granite Counters, Soaking Tub, Formal Dining, Central Vacuum, Ceiling Fan(s)
Heating Forced - Gas, Other, Natural Gas
Cooling Ceiling Fan(s), Zoned, Central Air
Flooring Carpet, Tile, Laminate
Appliance Built-In Electric Oven, Cooktop, Water Softener Owned, Washer, Refrigerator, Microwave, Gas Range, Dryer, Disposal, Dishwasher
Exterior
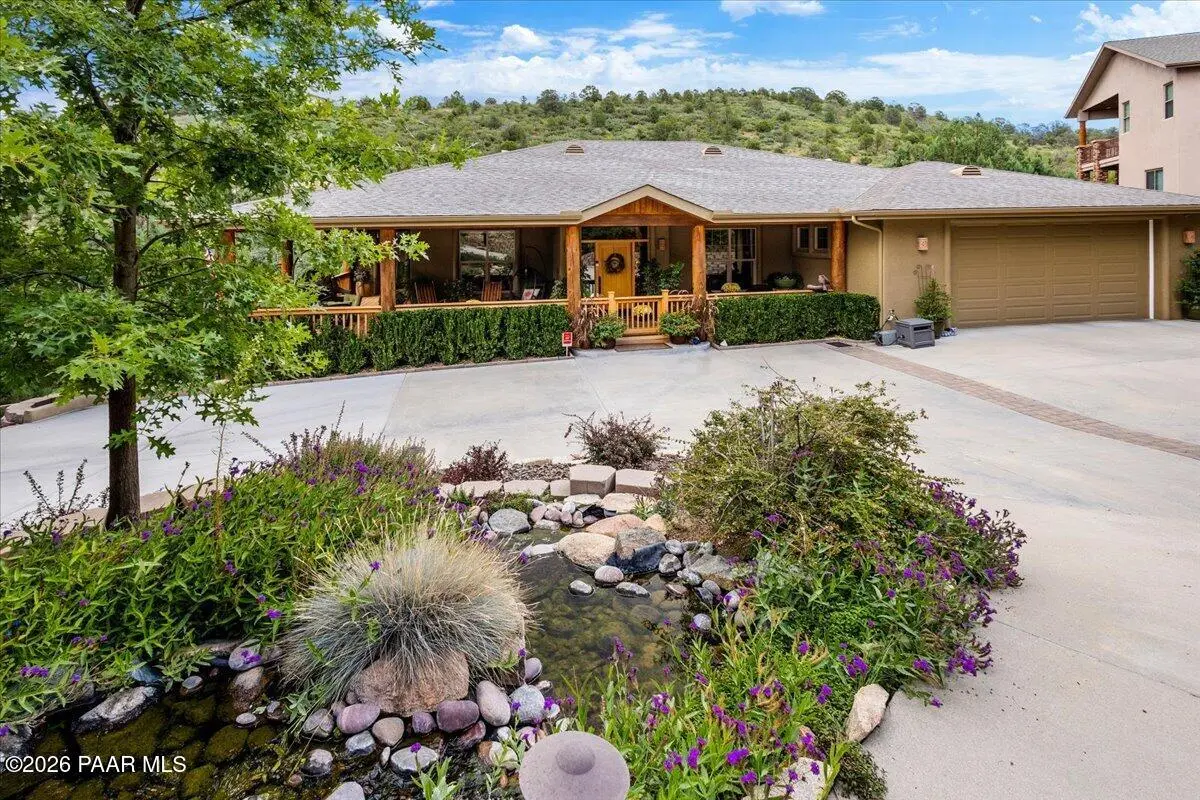
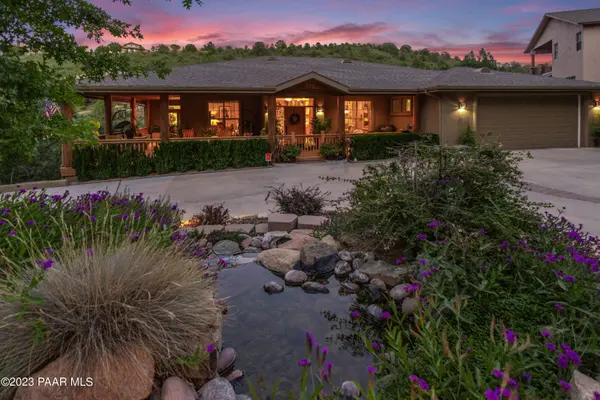
Exterior Feature Water Feature, Storm Gutters, Sprinkler/Drip, Native Species, Level Entry, Landscaping-Front, Drought Tolerant Spc, Driveway Concrete
Garage Spaces 2.0
Utilities Available Natural Gas Available, WWT - City Sewer, Underground Utilities, Phone Available, Electricity Available, Cable Available
Roof Type Composition
Street Surface Asphalt
Road Frontage City Street
Total Parking Spaces 2
Building
Level or Stories Multi/Split
Structure Type Block,Stucco,Frame
Others
Acceptable Financing Cash, Conventional
Listing Terms Cash, Conventional
Virtual Tour https://elevatedvisualsaz.com/3287506

NEARBY SCHOOLS & PROPERTIES