

1400 Trailhead, Prescott, AZ 86305
REQUEST A TOUR If you would like to see this home without being there in person, select the "Virtual Tour" option and your agent will contact you to discuss available opportunities.
In-PersonVirtual Tour
Listed by eXp Realty
$ 1,989,456
Est. payment | /mo

4 Beds

4 Baths

4,598 SqFt


$ 1,989,456
Est. payment | /mo

4 Beds

4 Baths

4,598 SqFt

Key Details

Property Type Single Family Home

Sub Type Single Family Residence

Listing Status Pending

Purchase Type For Sale

Square Footage 4,598 sqft

Price per Sqft $432

Subdivision Forest Trails

MLS Listing ID 1081249

Style Contemporary

Bedrooms 4

Full Baths 2

Three Quarter Bath 2

HOA Fees $85/mo

HOA Y/N true

Year Built 2001

Annual Tax Amount $6,145

Tax Year 2025

Lot Size 0.960 Acres

Acres 0.96

Property Sub-Type Single Family Residence

Source paar

Property Description

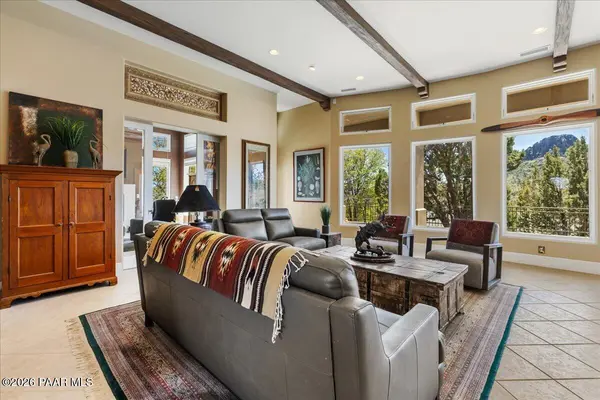
Step outside and into the Prescott National Forest. From this remarkable double-lot property, a nearby trailhead just a few hundred yards away connects you to miles of hiking trails, while the home itself enjoys an extraordinary panorama encompassing Thumb Butte, Granite Mountain, the San Francisco Peaks, and Prescott's city lights.Designed to celebrate its surroundings, the residence offers four separate patios and a wraparound walkway, each revealing a different perspective of the landscape. The pergola-covered rear patio includes a built-in barbecue and space for outdoor dining against a dramatic mountain backdrop. Two side patios provide quiet places to relax, while the main patio off the living room delivers an uninterrupted view of Thumb Butte.The approach is every bit as memorable as the setting. Flagstone pavers draw the eye toward a commanding 10-foot iron double door with sidelights, surrounded by Japanese maples, native vegetation, and a bronze elk sculpture. As evening arrives, carefully placed landscape lighting accentuates the stucco architecture and creates a striking arrival experience.Inside, the scenery becomes part of the design. Oversized Hurd windows bring the mountain and forest views into the formal living and dining rooms, where ceilings rise as high as 20 feet and substantial wood beams add warmth and architectural presence. Porcelain tile, radiant-heated floors, and integrated art niches carry through the open gathering spaces, creating an atmosphere that is polished yet inviting.At the center of the home, the kitchen pairs exceptional capacity with beautifully selected finishes. Custom cabinetry and Level 5 granite surround an oversized island with an apron-front sink, while a six-burner Wolf range, pot filler, warming drawer, Sub-Zero refrigerator and freezer, full-size wine refrigerator, and two-drawer beverage cooler equip the space for entertaining on any scale. Nearby, the breakfast nook turns everyday dining into an experience with its direct view of Thumb Butte.The primary suite is oriented toward the treetops, creating a quiet, restorative escape. Its extensively customized walk-in closet was designed with organization, security, and sophistication in mind. Travertine finishes define the adjoining bath, which includes a view-framed soaking tub, large walk-in shower, dual-sink vanity, and dedicated dressing area.Rather than relying on a single multipurpose room, the floor plan provides distinct spaces for the way you live. A library with a fireplace and wet bar offers a refined place to read or entertain. The den adds a second stone-accented fireplace and built-in media center, while an executive office with custom cabinetry supports working from home. A light-filled artist or hobby studio provides space for creative pursuits, and two upper-level en-suite bedrooms give guests or family members comfortable, private accommodations. A spacious laundry room completes the interior.Even the garage exceeds expectations. Accommodating at least 4.5 vehicles, it features radiant heat, epoxy flooring, built-in cabinetry, a utility sink, and two man doors. The third bay extends approximately 29 feet and provides 9-foot clearance, making it suitable for a two-car lift. The space also houses the in-floor heating system, furnace, humidifier, and central vacuum equipment.Few properties offer this combination of scale, craftsmanship, views, and immediate access to nature. Whether setting out for a morning hike, hosting dinner beneath the pergola, or watching the lights of Prescott emerge across the mountains, this exceptional residence offers an uncommon way to experience life at the edge of the forest.

Location

State AZ

County Yavapai

Rooms

Other Rooms 2nd Master, Workshop, Study/Den/Library, Potential Bedroom, Office, Hobby/Studio, Game/Rec Room, Family Room

Basement Slab

Interior

Interior Features Bar, Counters-Solid Srfc, Wet Bar, Walk-In Closet(s), Wired for Sound, High Ceilings, Pantry, Master Downstairs, Live on One Level, Liv/Din Combo, Kitchen Island, Granite Counters, Eat-in Kitchen, Central Vacuum, Ceiling Fan(s), Beamed Ceilings

Heating Forced - Gas, Radiant, Zoned, Natural Gas

Cooling Central Air, Zoned

Flooring Carpet, Tile

Appliance Pantry, Humidifier, Convection Oven, Washer, Water Softener Owned, Dishwasher, Refrigerator, Range, Oven, Microwave, Gas Range, Dryer, Double Oven, Disposal

Exterior

Exterior Feature Dog Run, Water Feature, Storm Gutters, Sprinkler/Drip, Permanent BBQ, Native Species, Level Entry, Landscaping-Rear, Landscaping-Front, Driveway Concrete, Pantry

Garage Spaces 4.5

Fence Back Yard

Utilities Available Electricity Available, WWT - City Sewer, Underground Utilities, Phone Available, Natural Gas Available, Cable Available

View Boulders, Thumb Butte, Valley, Trees/Woods, SF Peaks, Panoramic, Mingus Mountain, Forest, Mountain(s), Glassford Hill, Granite Mountain, City, Bradshaw Mountain

Roof Type Tile

Street Surface Paved

Road Frontage City Street

Total Parking Spaces 4

Building

Structure Type Frame,Stucco

Others

Acceptable Financing 1031 Exchange, VA, Conventional, Cash

Listing Terms 1031 Exchange, VA, Conventional, Cash

Virtual Tour https://my.matterport.com/models/JGbKdFx1mQ7

Prescott Area Association of Realtors (PAAR MLS)

NEARBY SCHOOLS & PROPERTIES

Caitlin Rohde

+1(858) 668-6947

c.rohderealty@gmail.com

20100 N 51st Avenue Suite E510, Glendale, AZ 85308

GET MORE INFORMATION

Name
Phone*
Message

Go tour this home

1400 Trailhead